21497 RUSTY BLACKHAW SQUARE
SEE ALL PHOTOS
21497 RUSTY BLACKHAW SQUARE
Courtesy of EXP Realty, LLC
Sold

21497 RUSTY BLACKHAW SQUARE

21497 RUSTY BLACKHAW SQUARE, STERLING, VA 20164

$620,000
Immaculate Townhome in Sought-After Sterling Location!

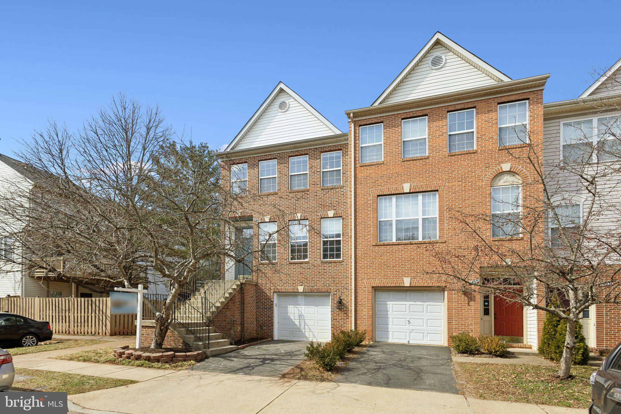
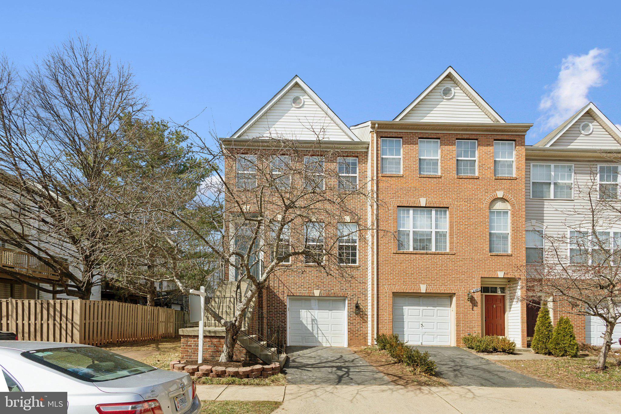
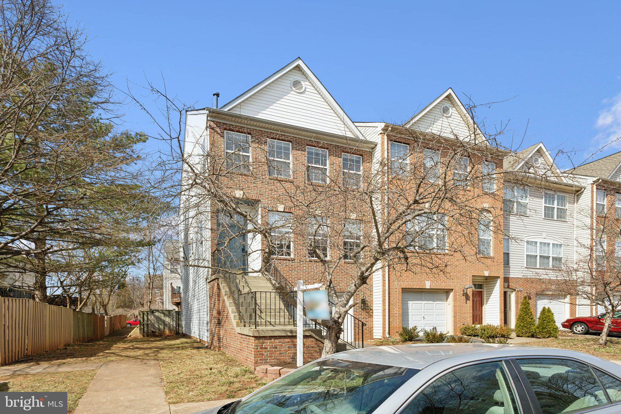
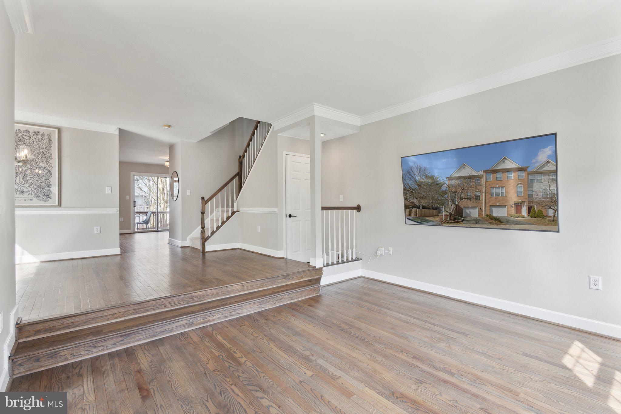
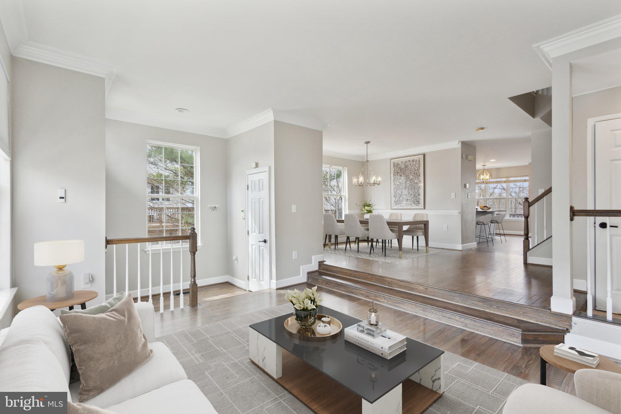
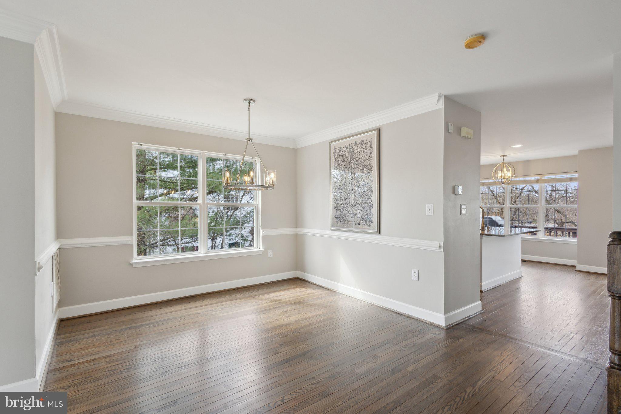
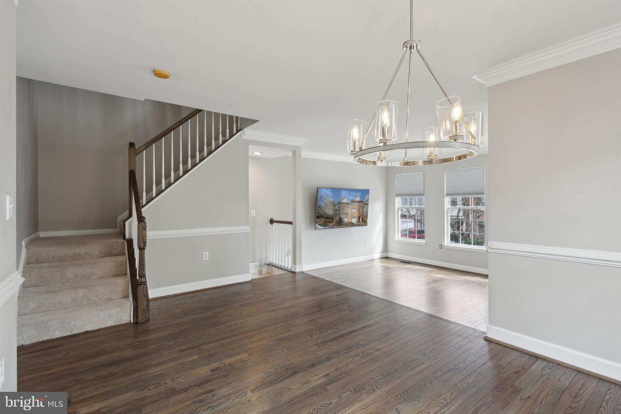
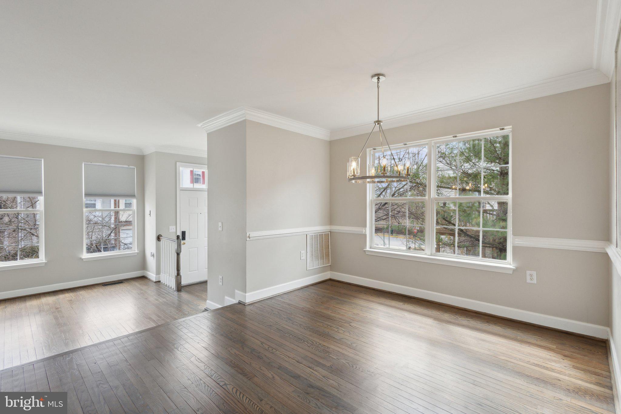
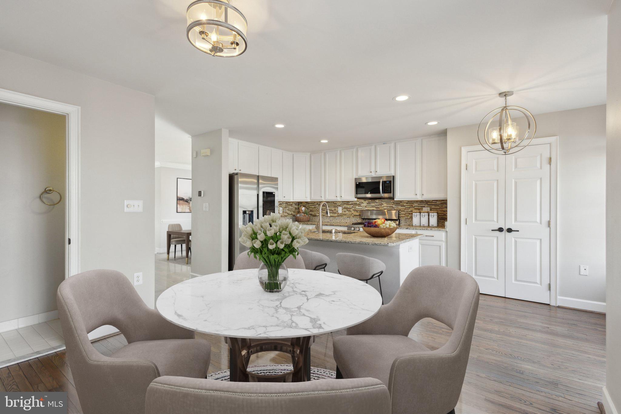
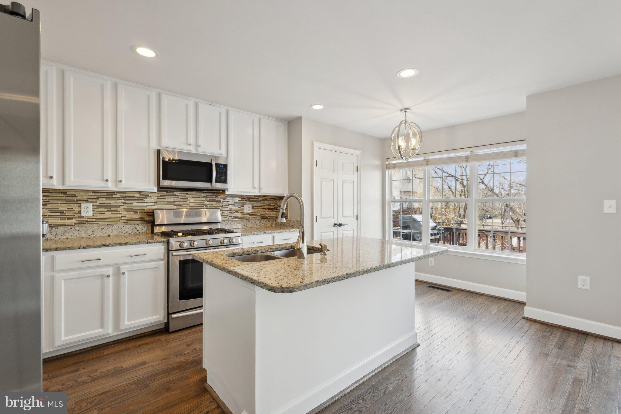
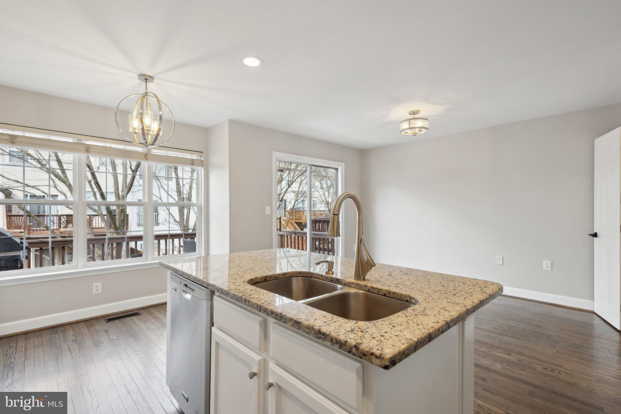
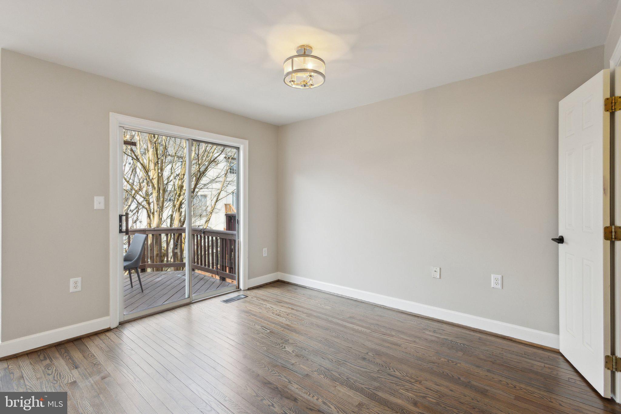
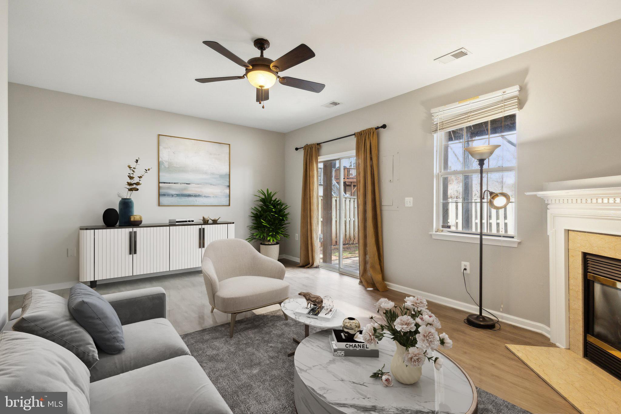
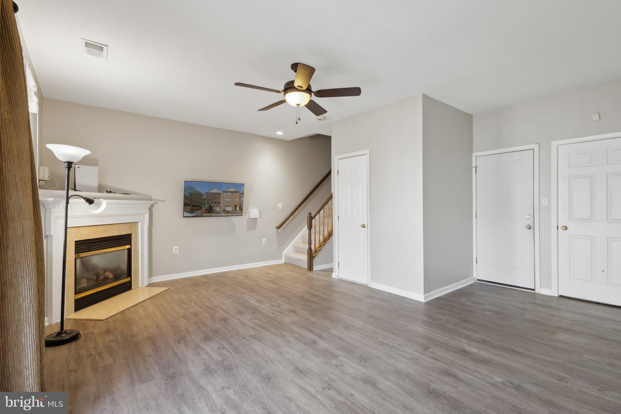
Welcome to 21497 Rusty Blackhaw Sq, a beautifully maintained end unit 3-bedroom, 3.5-bath townhome offering modern updates, spacious living areas, and a prime location in the heart of Sterling. This stunning home features an open-concept floor plan, newly redone gleaming hardwood floors(2025), and abundant natural light throughout.

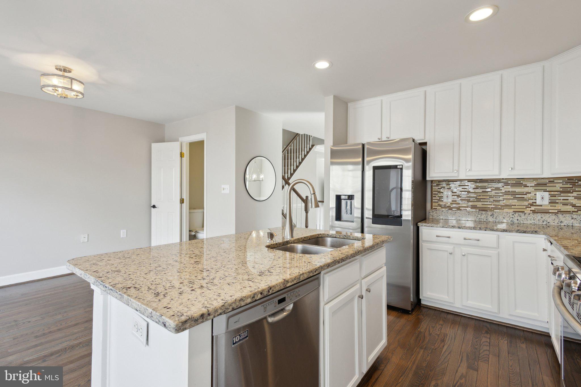
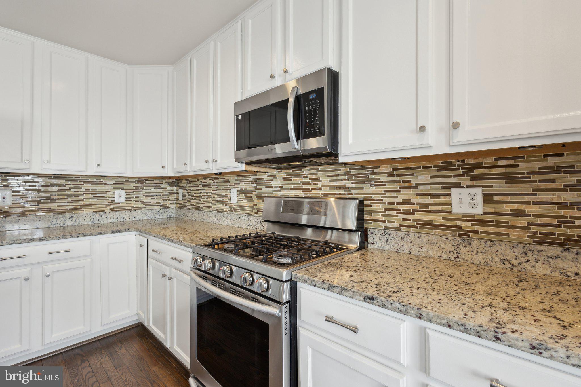
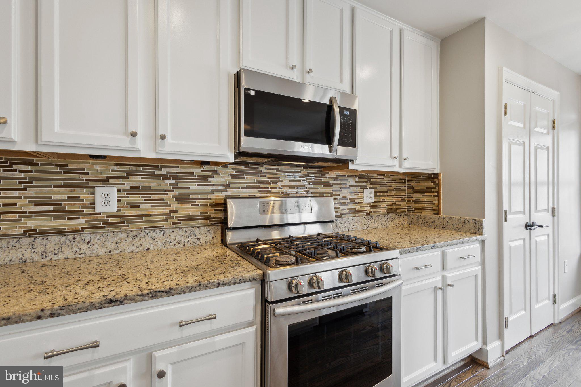
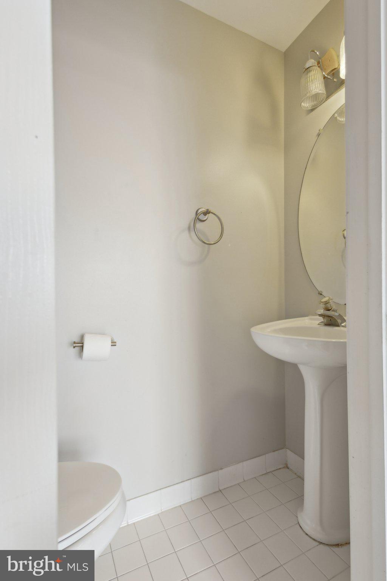
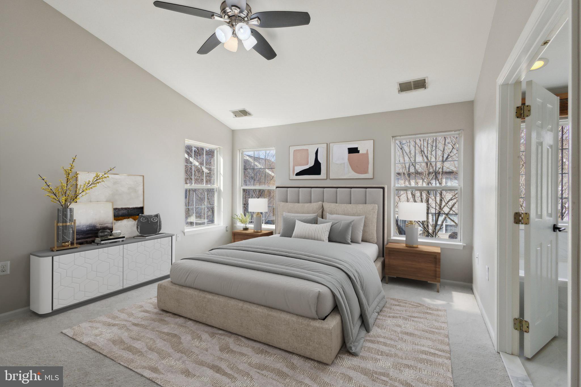
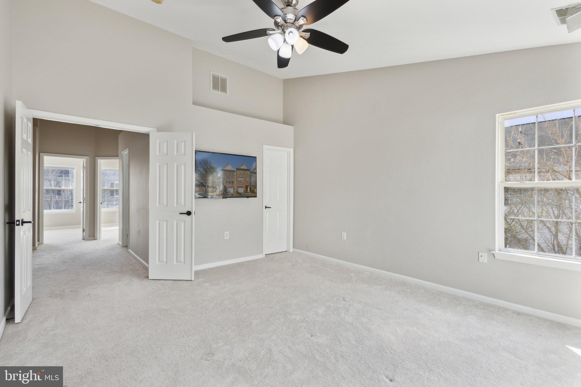
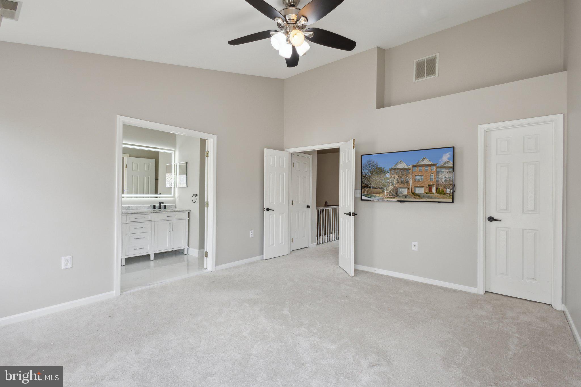
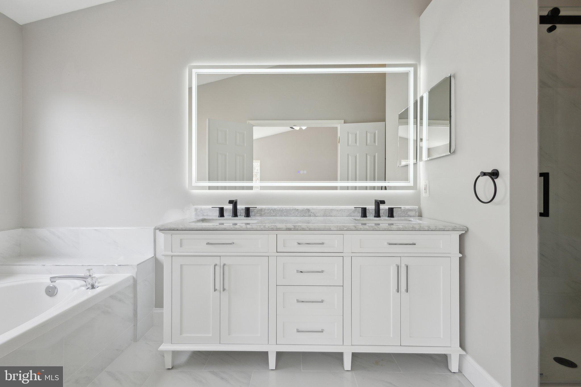
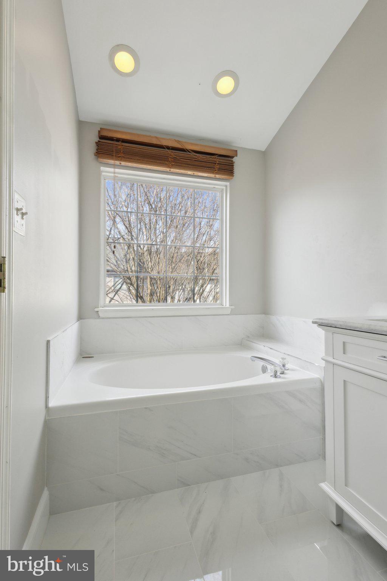
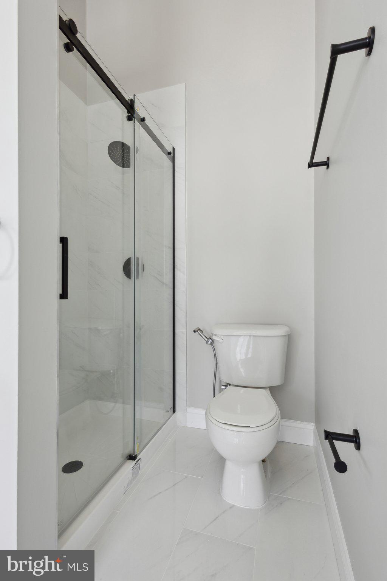
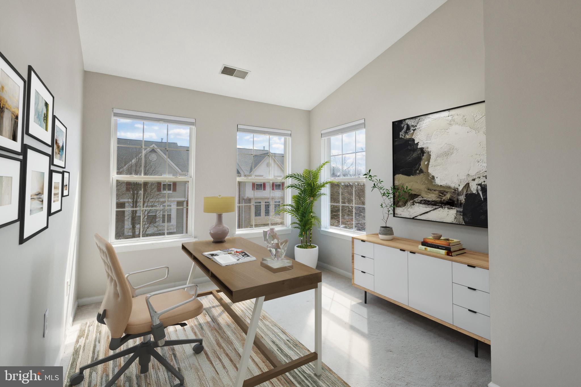
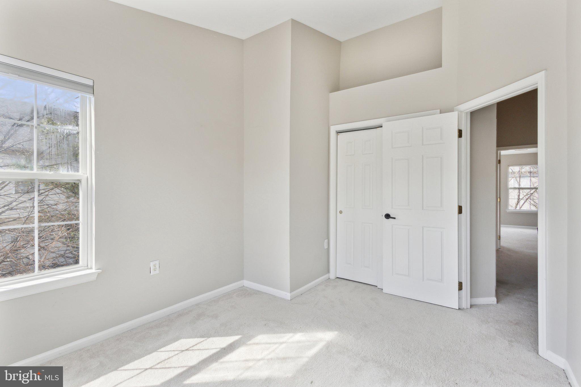
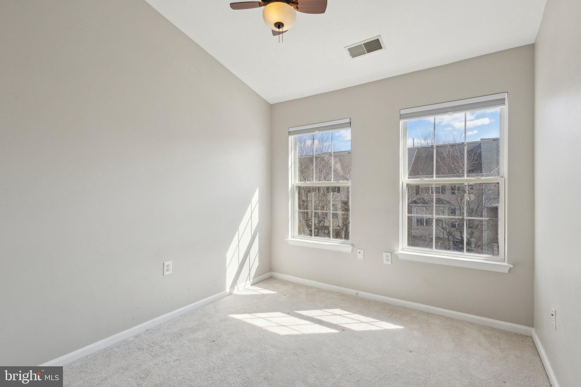
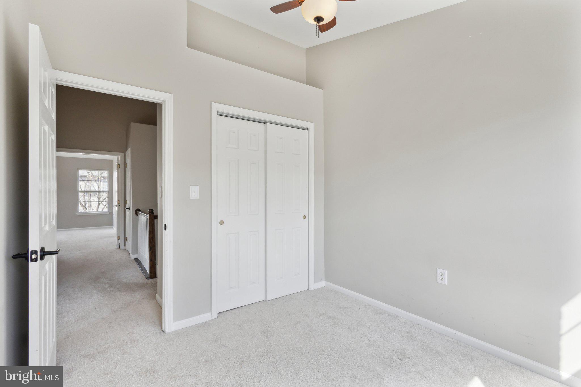
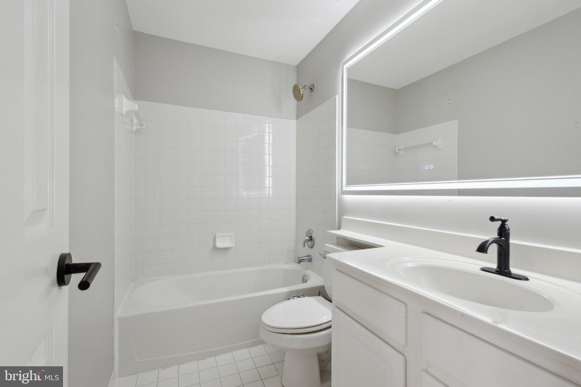
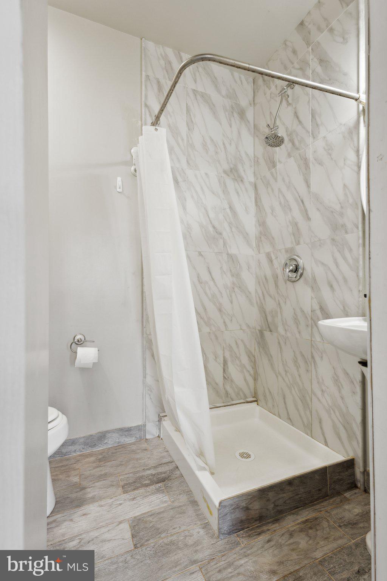
The gourmet kitchen boasts granite countertops, stainless steel appliances, a brand new refrigerator (2025) and ample, freshly-painted cabinetry, perfect for cooking and entertaining. A cozy gas fireplace in the basement-level family room adds warmth and charm. Upstairs, the primary suite is a private retreat with a luxurious, newly-renovated (2025) en-suite bath and walk-in closet. Two additional bedrooms and a full bath complete the upper level.

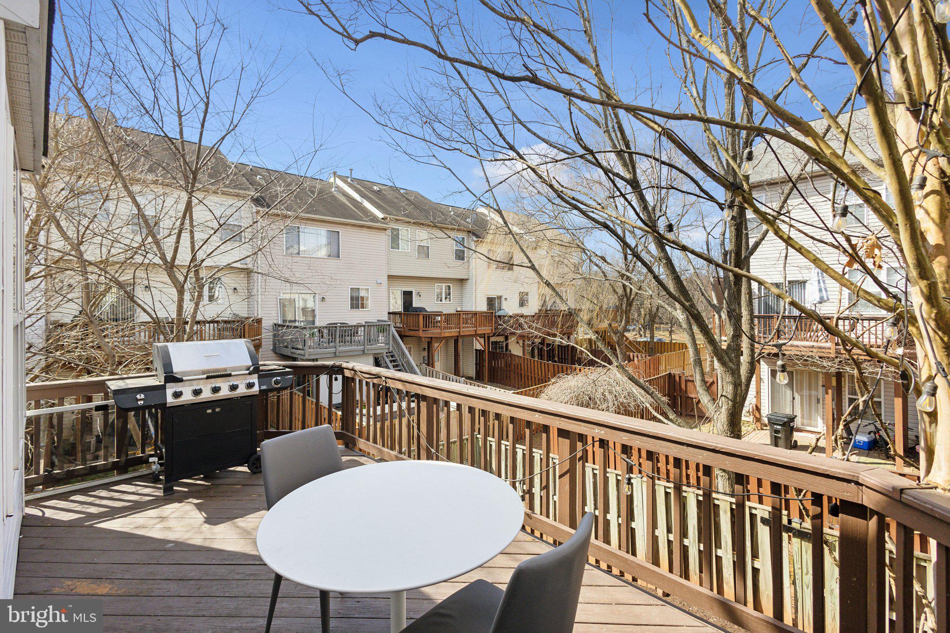
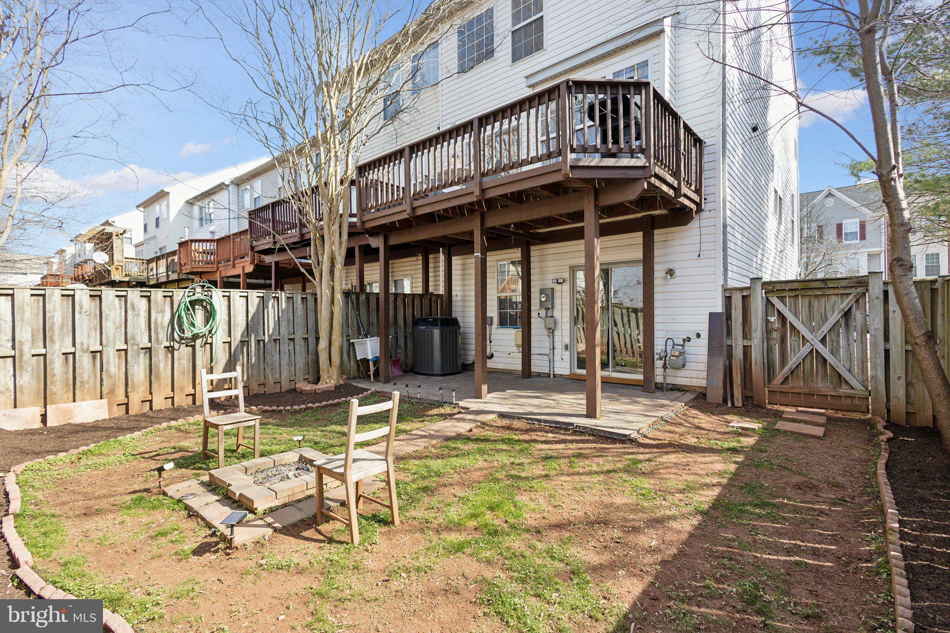
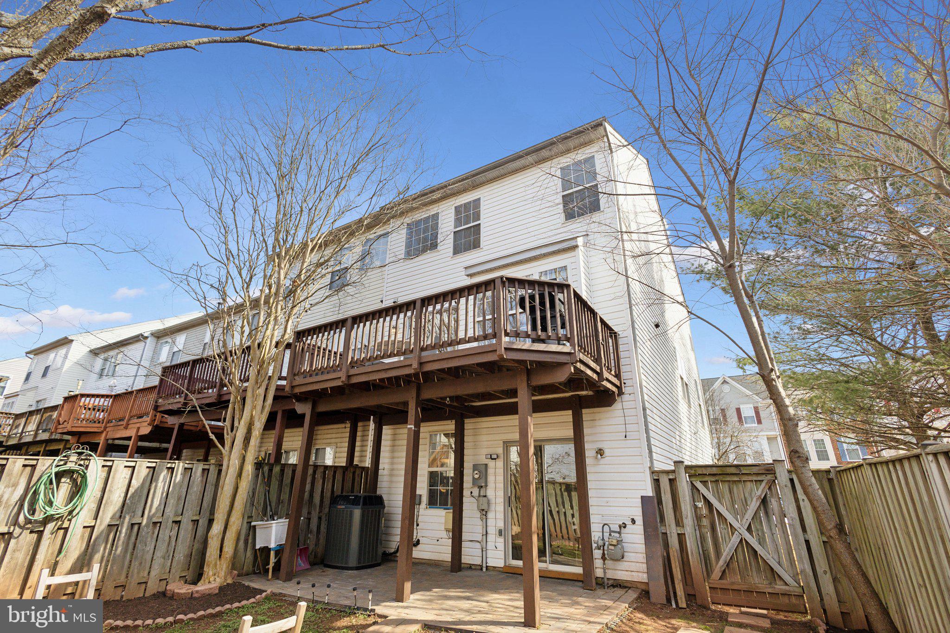
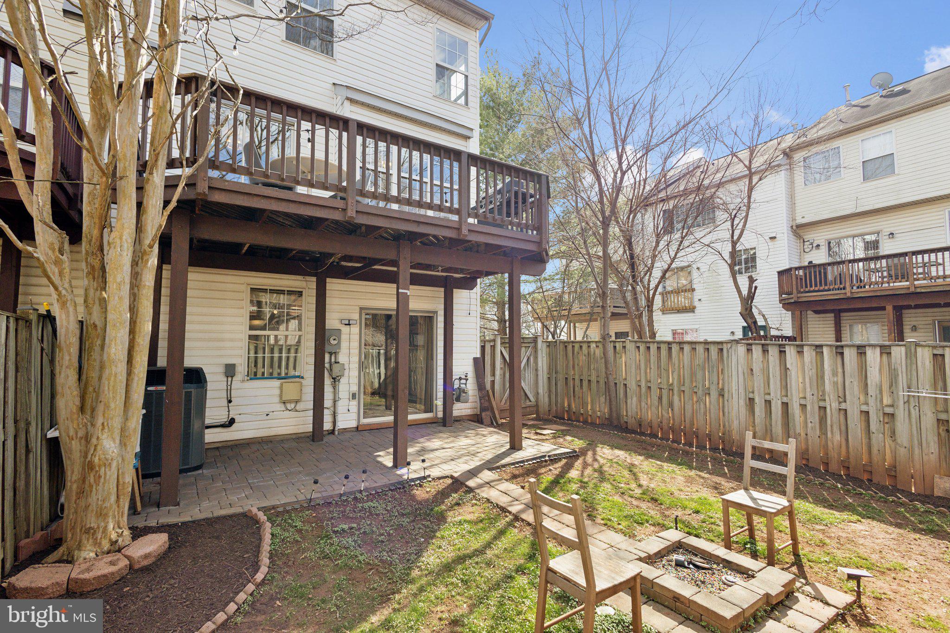
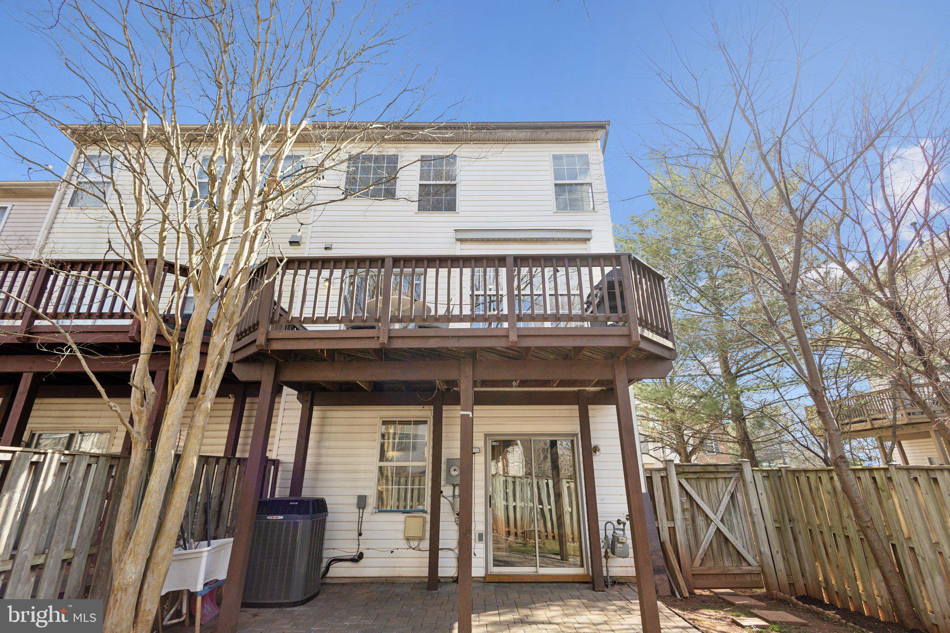
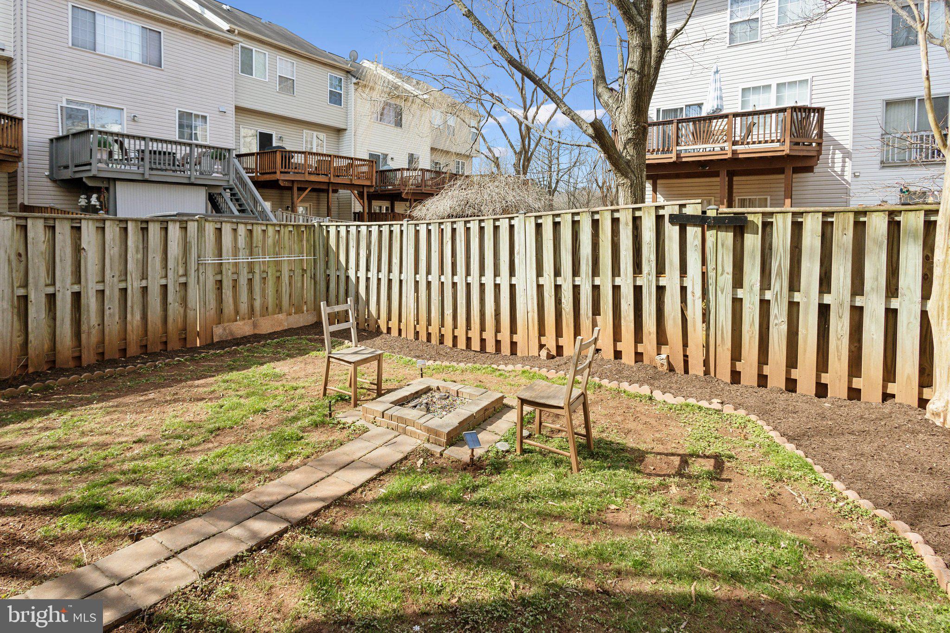
Enjoy outdoor living on the private deck and fenced-in backyard, ideal for hosting gatherings, or relax and catch some sun at the community pool. The attached garage and driveway provide convenient parking. Located just minutes from shopping, dining, entertainment, and major commuter routes, this home truly has it all!

Don't miss the opportunity to own this turn-key townhome in a fantastic neighborhood! Schedule a tour today.

3
beds

4
baths

2,070 Sq.Ft. LIVING AREA

2,614 Sq.Ft. lot

Kevin LaRue

Kevin LaRue

Features & Amenities

Interior

  • total bedrooms3
  • Total bathrooms4
  • full bathrooms3
  • half bathroom1
  • Fireplace Screen
  • APPLIANCES Built-In Microwave, Dryer, Washer, Dishwasher, Disposal, Refrigerator, Icemaker, Stove
  • other interior Features Window Treatments

Area & Lot

  • Status Sold
  • Date Sold April 15, 2025
  • Living Area2,070 Sq.Ft.
  • Total Area2,070 Sq.Ft.
  • Lot Area2,614 Sq.Ft.
  • MLS® IDVALO2091074
  • TypeResidential
  • YEAR BUILT1999
  • NeighborhoodVirginia
  • Architecture StylesOther
  • Elementary SchoolMEADOWLAND
  • Middle SchoolSENECA RIDGE
  • High SchoolDOMINION
  • School DistrictLOUDOUN COUNTY PUBLIC SCHOOLS

Exterior

  • STORIES3
  • Garage Space1.0
  • water SourcePublic
  • PoolYes - Community
  • parkingAttached Garage
  • HEAT TYPEForced Air
  • AIR CONDITIONINGCentral A/C
  • sewerPublic Sewer
  • SubstructureConcrete Perimeter
  • Disability FeaturesNone

Financial

  • Sales Price$620,000
  • Real Estate Tax $4,896/yr
  • HOA $104/mo
  • Zoning R8
View Virtual Tour

Virginia

Explore

Work With Me

Whether you’re looking to buy, sell, rent, or invest in Washington, DC, Maryland, or Virginia, we have the agent for you to make your dreams a reality.

Follow Me on Instagram