5823 SUMERDUCK ROAD
5823 SUMERDUCK ROAD
5823 SUMERDUCK ROAD
5823 SUMERDUCK ROAD
5823 SUMERDUCK ROAD
5823 SUMERDUCK ROAD
5823 SUMERDUCK ROAD
5823 SUMERDUCK ROAD
5823 SUMERDUCK ROAD
5823 SUMERDUCK ROAD
5823 SUMERDUCK ROAD
5823 SUMERDUCK ROAD
5823 SUMERDUCK ROAD
5823 SUMERDUCK ROAD
5823 SUMERDUCK ROAD
5823 SUMERDUCK ROAD
5823 SUMERDUCK ROAD
5823 SUMERDUCK ROAD
5823 SUMERDUCK ROAD
5823 SUMERDUCK ROAD
5823 SUMERDUCK ROAD
5823 SUMERDUCK ROAD
5823 SUMERDUCK ROAD
5823 SUMERDUCK ROAD
5823 SUMERDUCK ROAD
5823 SUMERDUCK ROAD
5823 SUMERDUCK ROAD
5823 SUMERDUCK ROAD
5823 SUMERDUCK ROAD
5823 SUMERDUCK ROAD
5823 SUMERDUCK ROAD
5823 SUMERDUCK ROAD
5823 SUMERDUCK ROAD
5823 SUMERDUCK ROAD
5823 SUMERDUCK ROAD
5823 SUMERDUCK ROAD
5823 SUMERDUCK ROAD
5823 SUMERDUCK ROAD
5823 SUMERDUCK ROAD
5823 SUMERDUCK ROAD
5823 SUMERDUCK ROAD
5823 SUMERDUCK ROAD
5823 SUMERDUCK ROAD
5823 SUMERDUCK ROAD
5823 SUMERDUCK ROAD
5823 SUMERDUCK ROAD
5823 SUMERDUCK ROAD
5823 SUMERDUCK ROAD
SEE ALL PHOTOS
5823 SUMERDUCK ROAD
5823 SUMERDUCK ROAD
5823 SUMERDUCK ROAD
5823 SUMERDUCK ROAD
5823 SUMERDUCK ROAD
5823 SUMERDUCK ROAD
5823 SUMERDUCK ROAD
5823 SUMERDUCK ROAD
5823 SUMERDUCK ROAD
5823 SUMERDUCK ROAD
5823 SUMERDUCK ROAD
5823 SUMERDUCK ROAD
5823 SUMERDUCK ROAD
5823 SUMERDUCK ROAD
5823 SUMERDUCK ROAD
5823 SUMERDUCK ROAD
5823 SUMERDUCK ROAD
5823 SUMERDUCK ROAD
5823 SUMERDUCK ROAD
5823 SUMERDUCK ROAD
5823 SUMERDUCK ROAD
5823 SUMERDUCK ROAD
5823 SUMERDUCK ROAD
5823 SUMERDUCK ROAD
5823 SUMERDUCK ROAD
5823 SUMERDUCK ROAD
5823 SUMERDUCK ROAD
5823 SUMERDUCK ROAD
5823 SUMERDUCK ROAD
5823 SUMERDUCK ROAD
5823 SUMERDUCK ROAD
5823 SUMERDUCK ROAD
5823 SUMERDUCK ROAD
5823 SUMERDUCK ROAD
5823 SUMERDUCK ROAD
5823 SUMERDUCK ROAD
5823 SUMERDUCK ROAD
5823 SUMERDUCK ROAD
5823 SUMERDUCK ROAD
5823 SUMERDUCK ROAD
5823 SUMERDUCK ROAD
5823 SUMERDUCK ROAD
5823 SUMERDUCK ROAD
5823 SUMERDUCK ROAD
5823 SUMERDUCK ROAD
5823 SUMERDUCK ROAD
5823 SUMERDUCK ROAD
5823 SUMERDUCK ROAD
Courtesy of Century 21 Redwood Realty
Pending

5823 SUMERDUCK ROAD

5823 SUMERDUCK ROAD, SUMERDUCK, VA 22742

$849,997
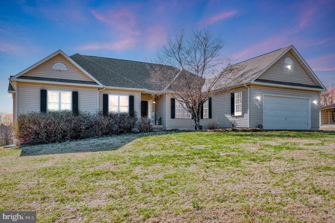
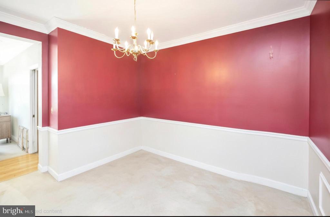
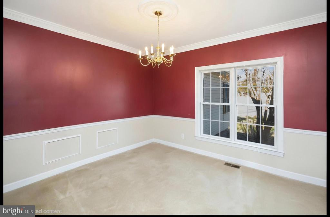
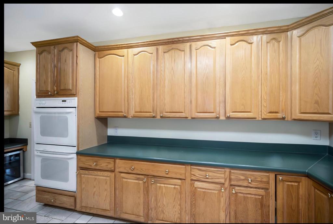
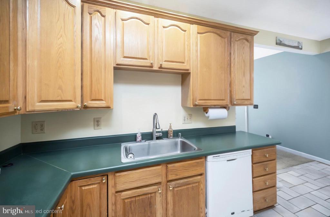
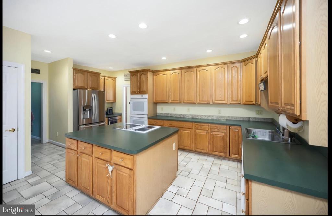
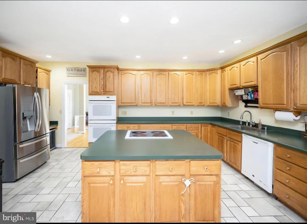
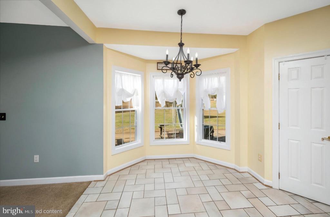
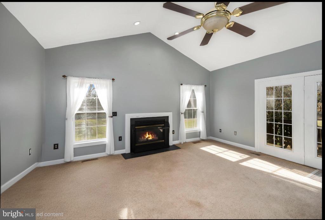
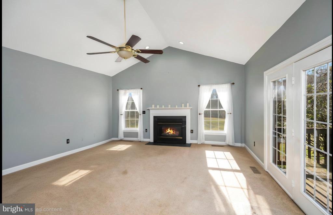
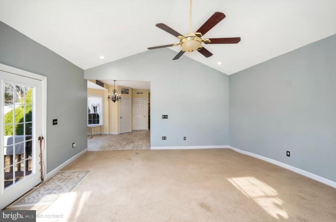
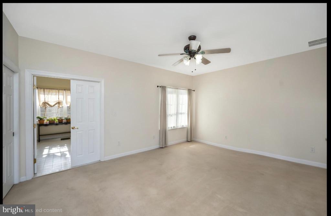
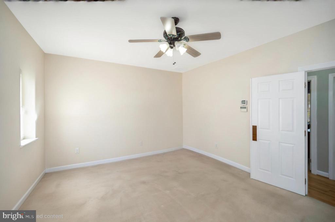
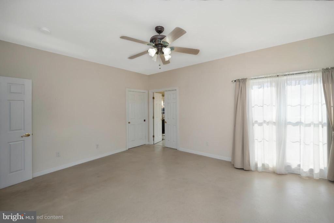
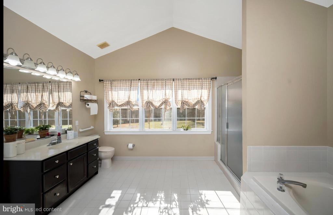
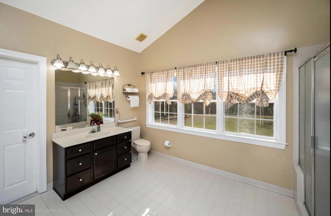
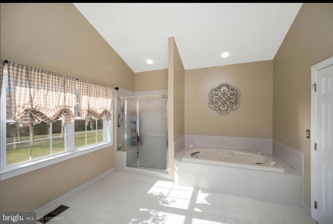
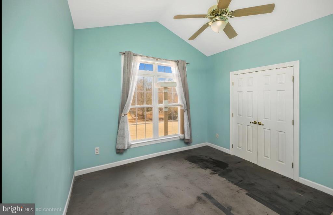
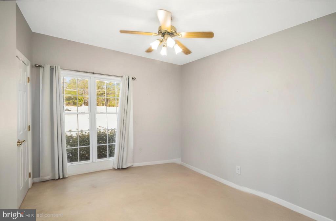
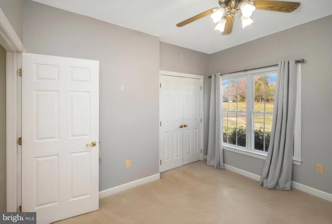
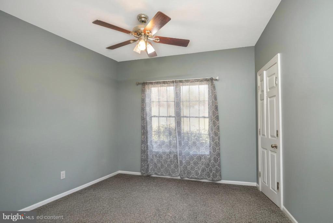
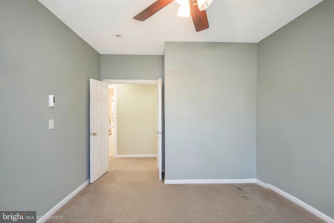
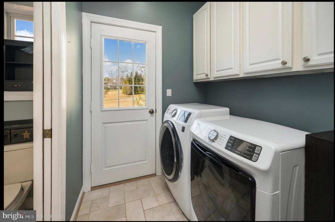
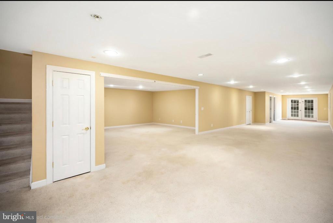
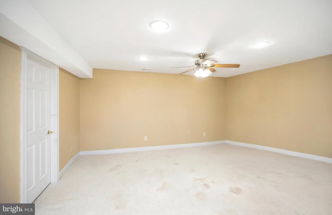
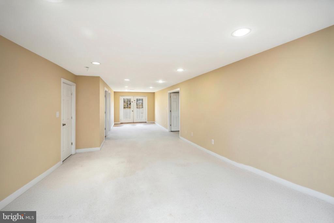
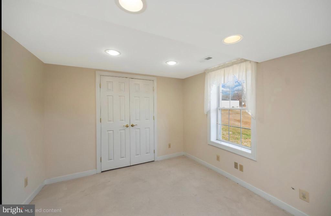
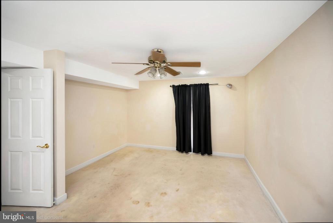
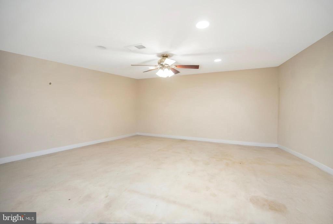
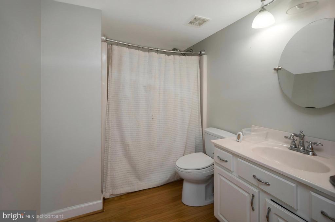
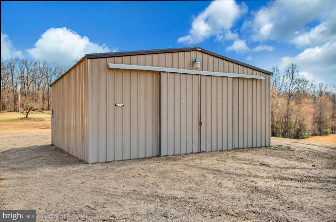
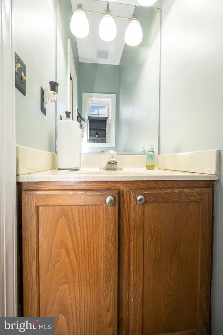
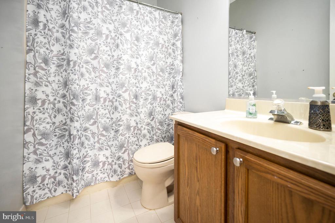
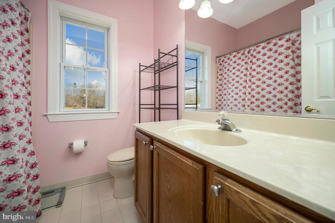
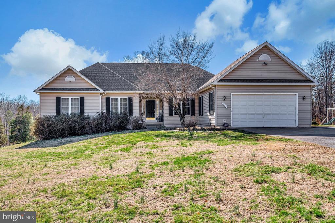
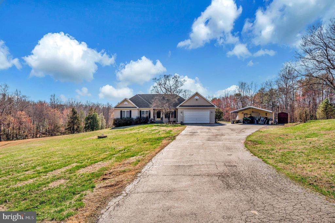
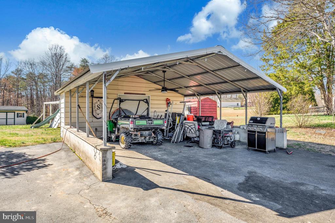
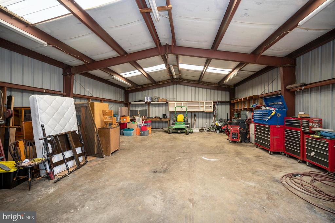
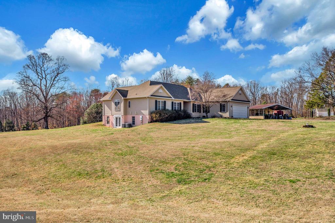
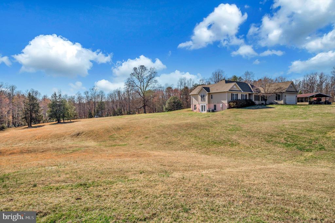
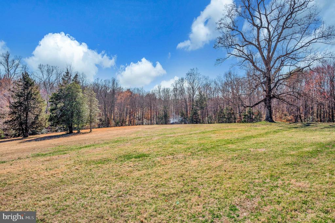
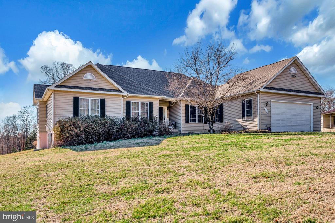
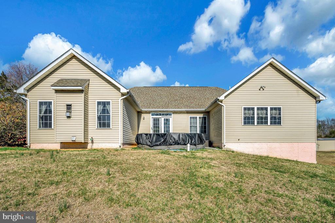
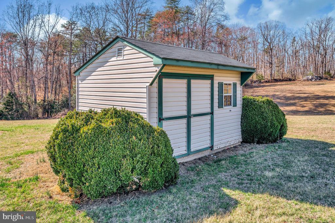
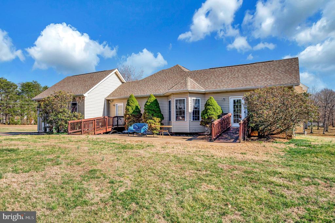
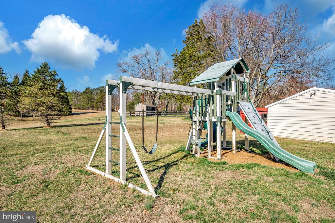
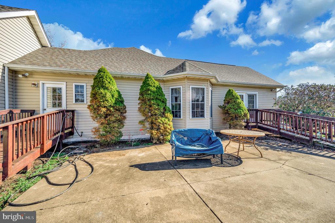
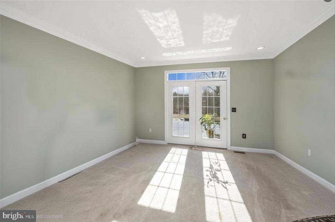
Almost 16 ACRES. If you need a home with PLENTY of room, plus a FULL, mostly all FINISHED walk out basement AND let's not forget the DETACHED metal garage(30 x 40) with WATER and 200 amp ELECTRIC plus an ATTACHED 2 car garage AND carport, then make that appointment to see your potential next home. Almost 5000 sqft on both levels. Property backs to Phelps with plenty of trails to walk, or ride horses (seasonal restrictions), also fishing in the 3 acre pond. Come in thru the front foyer and here is the formal LIVING ROOM, as well as the formal DINING ROOM. Down the hall to the left are 4 bedrooms. There is a nice sized primary with a large bath to include a jetted tub, walk in shower, and walk in closet. There is another bedroom that easily supports a queen sized bed. The other 2 bedrooms are being used as an office and the other as a gym. Then head into the large KITCHEN with LOADS of cabinets and a center ISLAND. There's also plenty of room for a table and chairs. Right off the kitchen is the light filled FAMILY ROOM with a gas fireplace. Rounding out the main level is the laundry area along with a half bath. Lower level is SPACIOUS with a couple other bedrooms, should you need them, media room and huge recreation room. There's also a STORAGE room and UTILITY room. Septic is for a 4 bedroom CONVENTIONAL system. Roof new 2024 with architectural shingles, Furnace is 5-6 years old, newer hot water heater. No HOA. Bring your horses or any other farm animals. They will love the open space. Very convenient location. Easy commute to Warrenton, Gainesville, Manassas, Fredericksburg or Culpeper.

6
beds

5
baths

4,886 Sq.Ft. LIVING AREA

15.79 Acres lot

Jami  Harich

Jami Harich

Features & Amenities

Interior

  • total bedrooms6
  • Total bathrooms5
  • full bathrooms4
  • half bathroom1
  • Laundry room Main Floor, Washer In Unit, Dryer In Unit
  • Flooring Carpet, Ceramic Tile
  • Fireplace Fireplace - Glass Doors, Gas/Propane
  • APPLIANCES Cooktop, Dishwasher, Dryer, Exhaust Fan, Icemaker, Oven - Wall, Refrigerator, Washer, Water Heater, Cooktop - Down Draft, Microwave, Oven - Double, Water Dispenser
  • other interior Features Bathroom - Jetted Tub, Breakfast Area, Carpet, Ceiling Fan(s), Entry Level Bedroom, Family Room Off Kitchen, Floor Plan - Traditional, Formal/Separate Dining Room, Kitchen - Eat-In, Primary Bath(s), Walk-in Closet(s), Window Treatments, Bathroom - Stall Shower, Crown Moldings, Kitchen - Island, Kitchen - Table Space, Pantry, Recessed Lighting

Area & Lot

  • Status Pending
  • Living Area4,886 Sq.Ft.
  • Total Area4,886 Sq.Ft.
  • Lot Area15.79 Acres
  • MLS® IDVAFQ2020848
  • TypeResidential
  • YEAR BUILT1998
  • NeighborhoodVirginia
  • Architecture StylesRanch/Rambler
  • Elementary SchoolMARY WALTER
  • Middle SchoolCEDAR LEE
  • High SchoolLIBERTY
  • School DistrictFAUQUIER COUNTY PUBLIC SCHOOLS

Exterior

  • STORIES2
  • Garage Space8.0
  • water SourceWell
  • PoolYes - Personal
  • roofArchitectural Shingle
  • lot featuresBacks - Parkland, Cleared, Partly Wooded
  • parkingAttached Garage, Detached Carport, Driveway, Detached Garage
  • HEAT TYPECentral
  • AIR CONDITIONINGCeiling Fan(s), Central A/C
  • sewerOn Site Septic
  • SubstructureBlock
  • Disability FeaturesRamp - Main Level
  • security FeaturesSmoke Detector, Security System
  • other exterior FeaturesOutbuilding(s), Play Equipment

Financial

  • Sales Price$849,997
  • Real Estate Tax $6,731/yr
  • Zoning RA
View Virtual Tour
image

Schedule a Showing

I would love to show you this beautiful property. Please select your preferred date and time below. I will be in touch shortly to confirm your appointment.

Schedule a Showing

We would love to show you our beautiful property. Please select your preferred date and time below. An agent will be in touch shortly to confirm your appointment.

Thank you for your interest in 5823 SUMERDUCK ROAD, SUMERDUCK, VA 22742. We are reviewing your request and will be in touch shortly!

Mortgage Calculator

Estimate your monthly mortgage payment, including the principal and interest, property taxes, and HOA. Adjust the values to generate a more accurate rate.

All estimates are provided for informational purposes only. Actual amounts may vary.
$0,000 Your Payment 20 15 65
$0,000 Your Payment

Virginia

Explore

Work With Me

Whether you’re looking to buy, sell, rent, or invest in Washington, DC, Maryland, or Virginia, we have the agent for you to make your dreams a reality.

Follow Me on Instagram